AU THE SUNFLOWER Ultra Luxury Residences · Aditya World City, Ghaziabad
Ultra Luxury 3 BHK & 3 BHK Family Residences by AU Real Estate · Aditya World City, Ghaziabad · UP RERA: UPRERAPRJ448904/04/2024
Book Inquiry & Cost Sheet
Direct Developer Desk · Zero Brokerage · Priority Allotment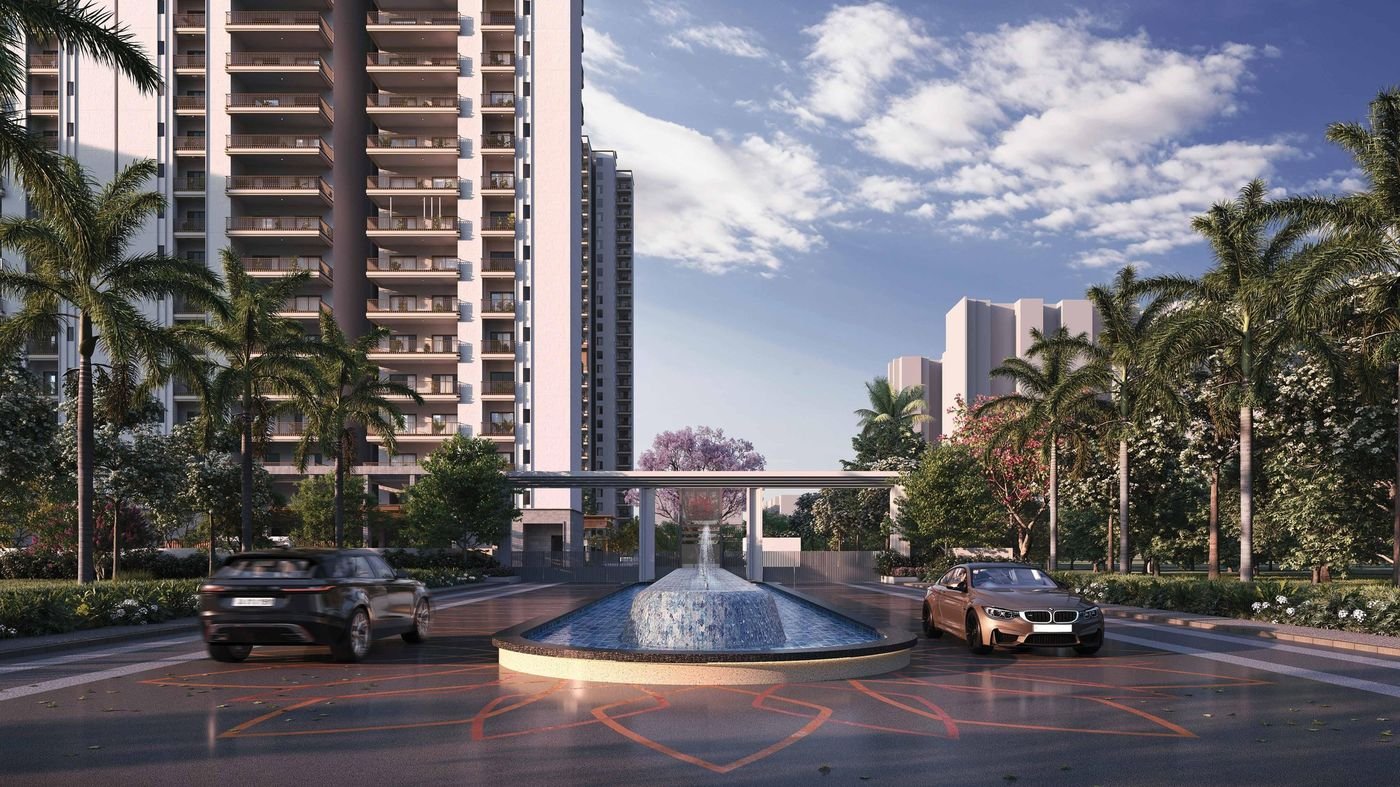
AU The Sunflower — Radiance, Joy & Ultra-Luxury Living
Inspired by the Brightest & Happiest Flower on Earth
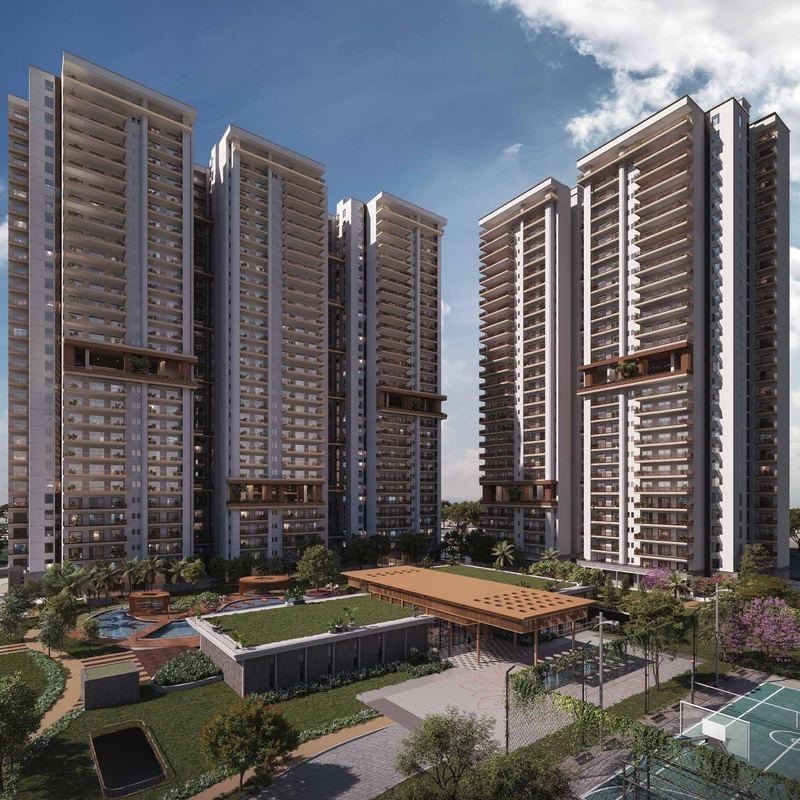
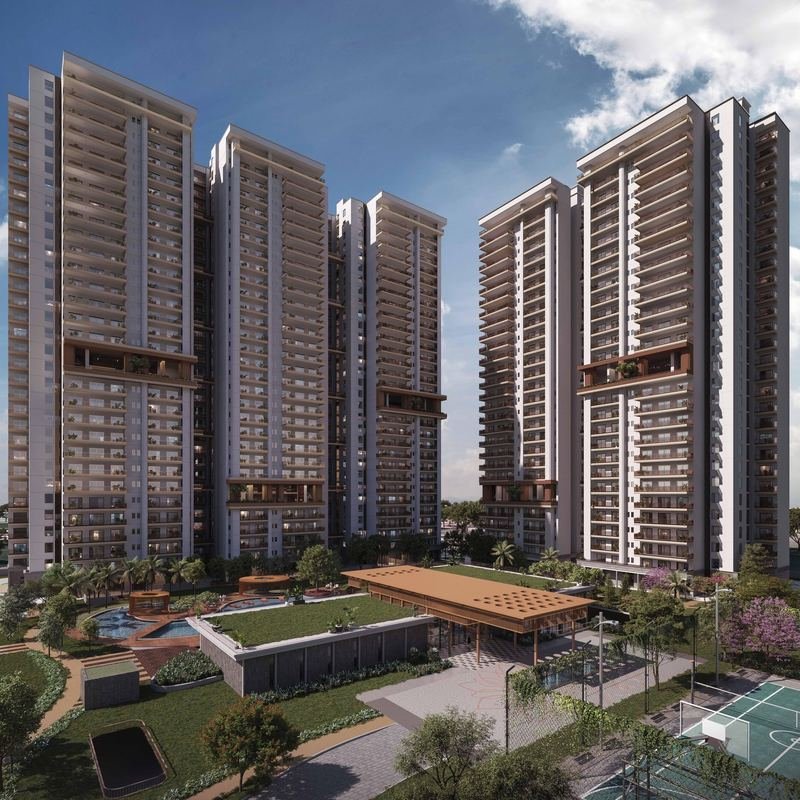
Welcome to AU Sunflower (also celebrated as AU The Sunflower) — an iconic luxury residential landmark thoughtfully crafted by AU Real Estate in Aditya World City, Ghaziabad.
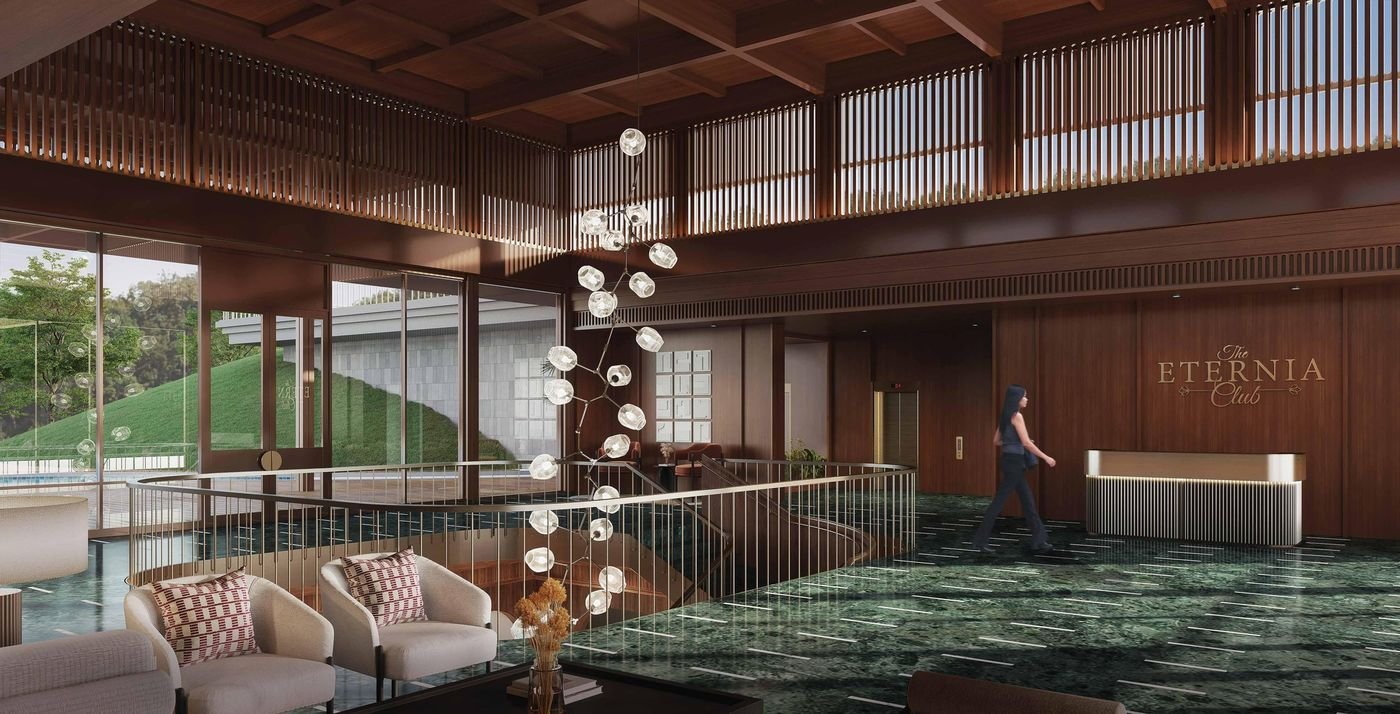
At AU Sunflower, we provide the ultimate foundation for an elevated lifestyle. Conceived around everything that the radiant sunflower represents, AU The Sunflower brings you 16 signature Petals amenities, The Eternia Club, and elevated sky lounges, delivering the pinnacle of luxury residences in Delhi NCR.
Your home isn't just what's inside the walls, but is also an extension of what's outside. Like the outer petals of a sunflower, the lush surroundings draw in what's beautiful in the world around, creating a layer of softness and positivity that drifts indoors.
Exclusive Low Density
Only large 3 BHK & 3 BHK Family luxury residencesPrime Corner Access
Directly on 45M & 24M wide sector boulevards100% VRV Air-Cooled
Energy-efficient central climate control throughoutRERA Approved Phase 1
UP RERA: UPRERAPRJ448904/04/2024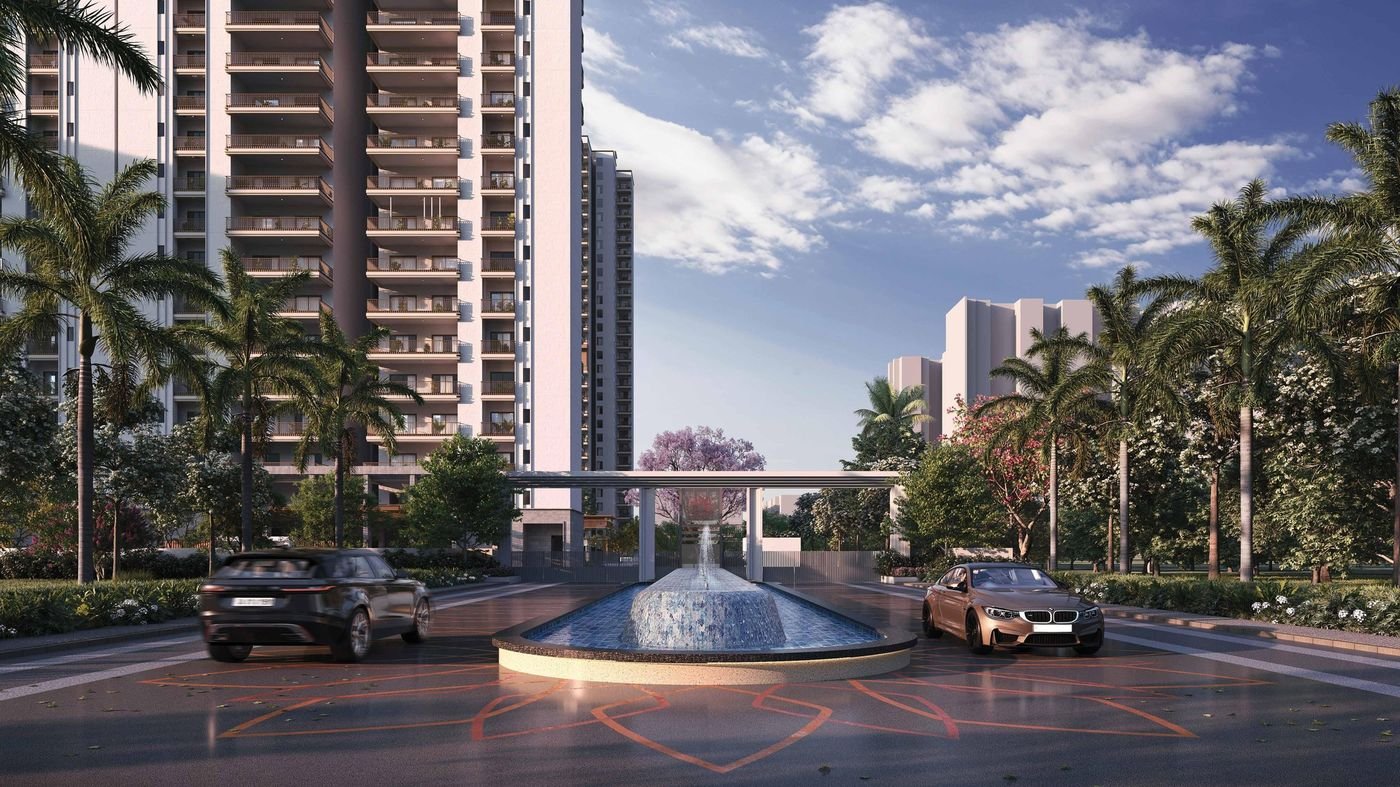
Experience AU The Sunflower in Motion · Cinematic Project Tour
Take an exclusive cinematic video walkthrough exploring the architectural grandeur, 16 Petals luxury, and life at Aditya World City
Architectural Grandeur
Iconic Sunflower petal layout & double-height lobbies
Eternia Club & Sky Lounge
Resort pool, private spa & elevated open-air terraces
Strategic Location
Facing 45M arterial road, 2 mins to Delhi-Meerut Expressway
The 16 Petals Luxury Amenities & The Eternia Club
Inspired by the 16 petals of a radiant sunflower — each feature meticulously crafted to elevate every aspect of life at Aditya World City
 01
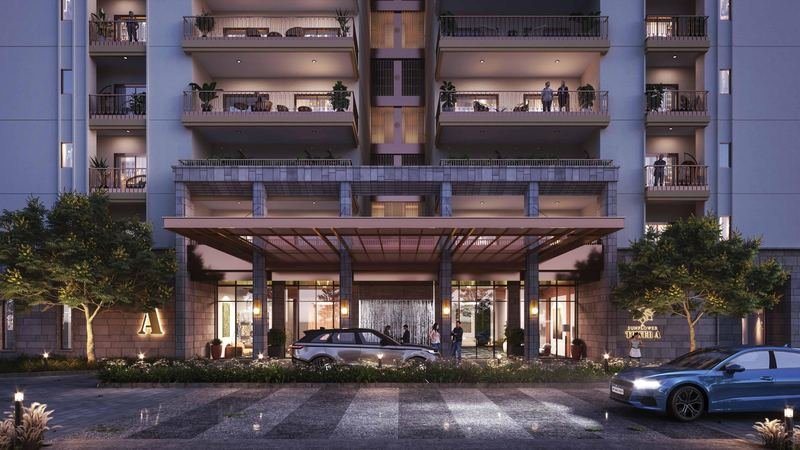
Extended Tower Drop-Offs
Expansive, weather-sheltered grand porte-cochère drop-off pavilions designed for individual residential towers, ensuring seamless vehicle arrival, chauffeur assistance, and dedicated luggage staging.
 02
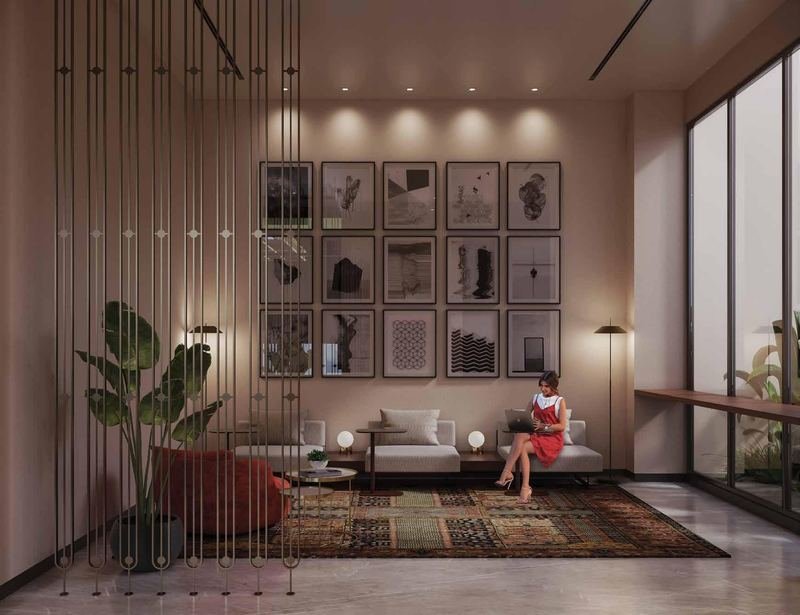
Meeting Rooms & Coffee
Elegantly furnished private executive meeting pods and collaborative workspaces nestled within the ground reception lobby, complete with gourmet coffee dispensers and high-speed Wi-Fi.
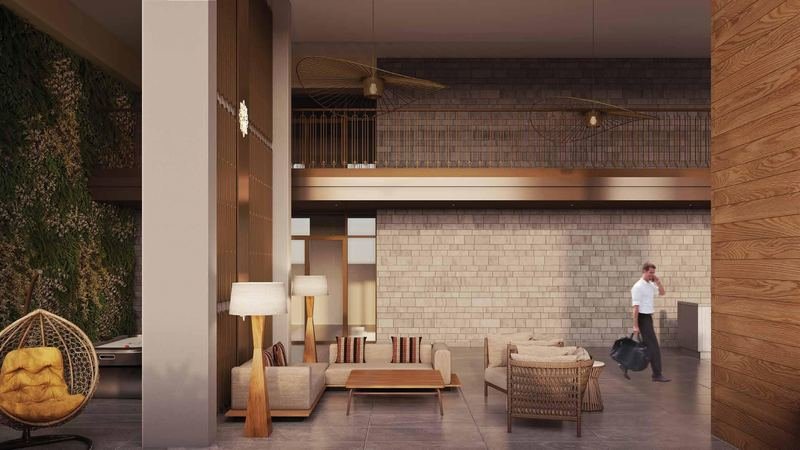 03
Elevated Air Lounge
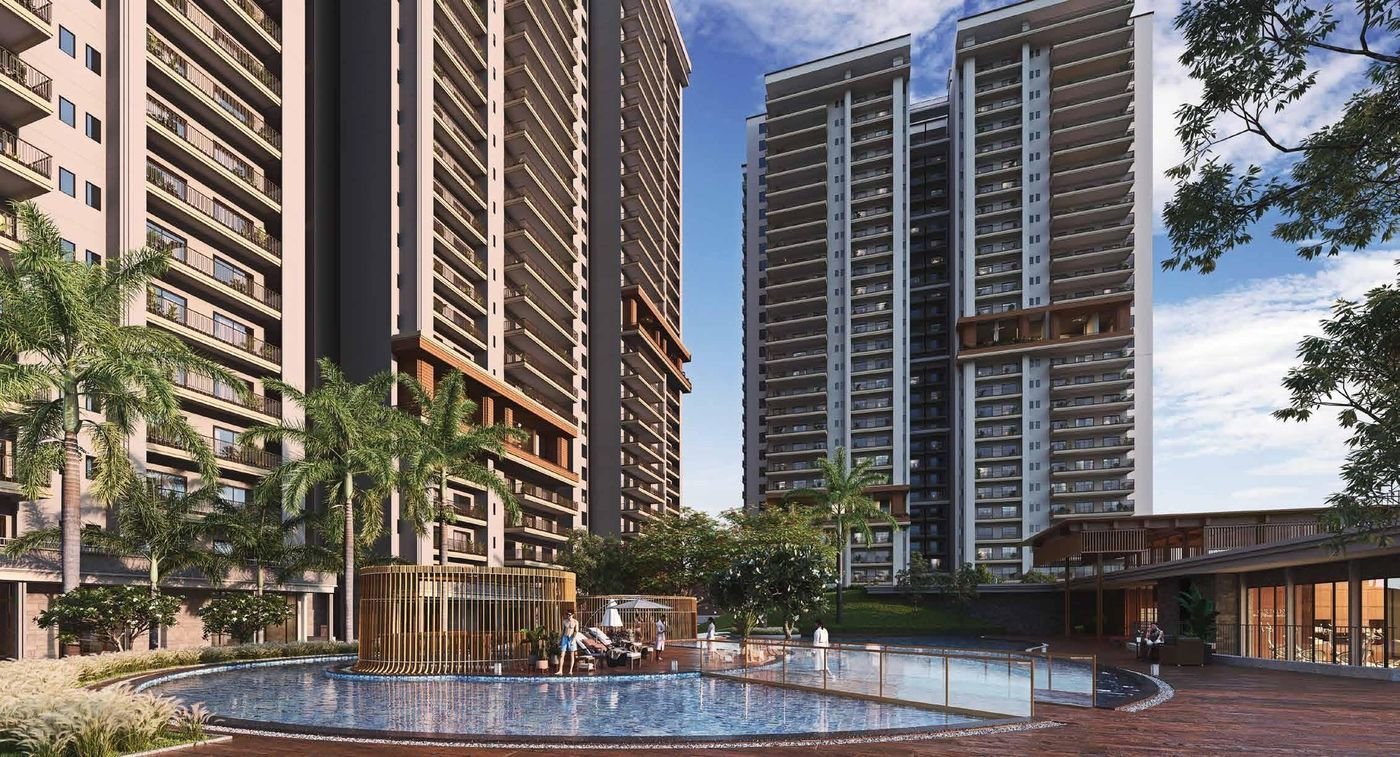
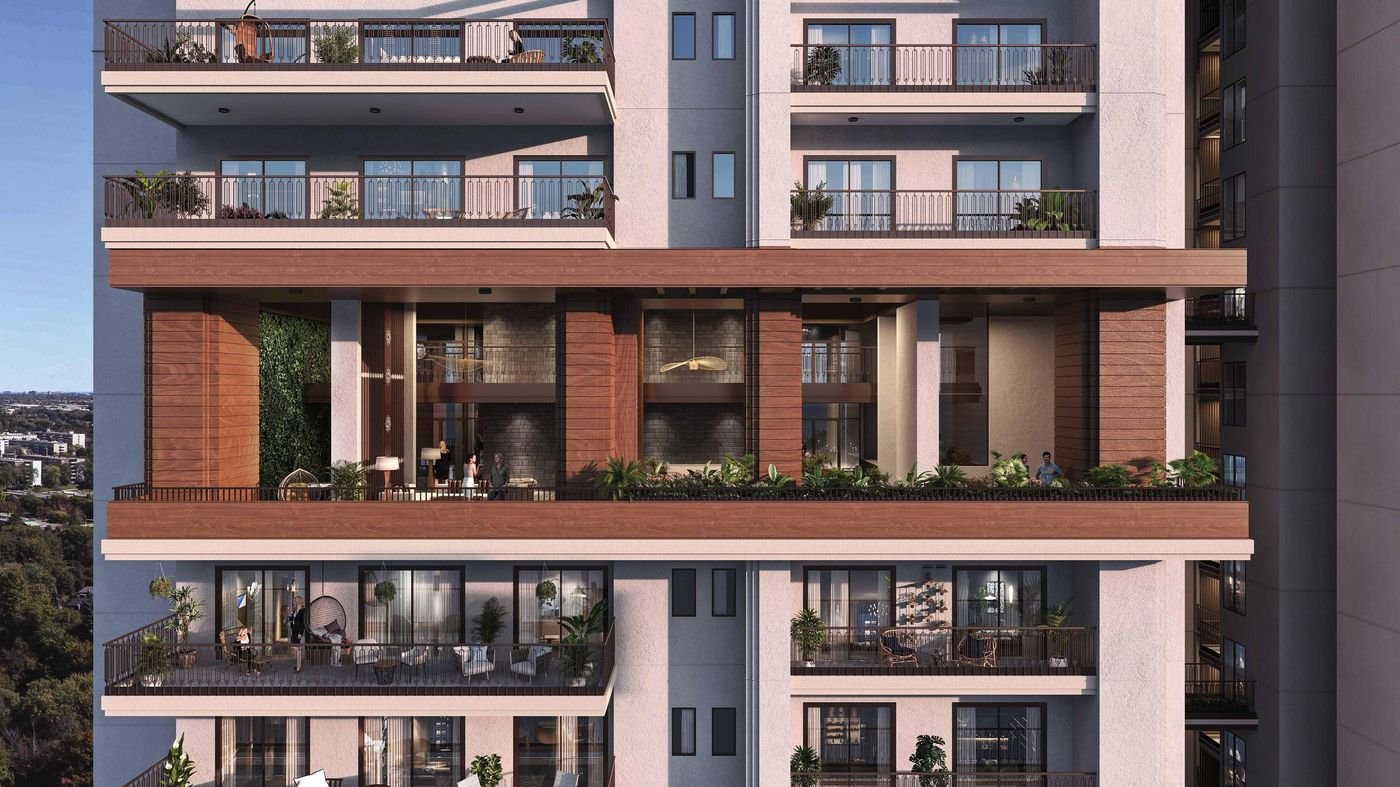
Hovering high above the horizon, these mid-tower sky terraces and double-height indoor lounges offer panoramic sunset view decks, telescope stations, and intimate open-air evening seating.
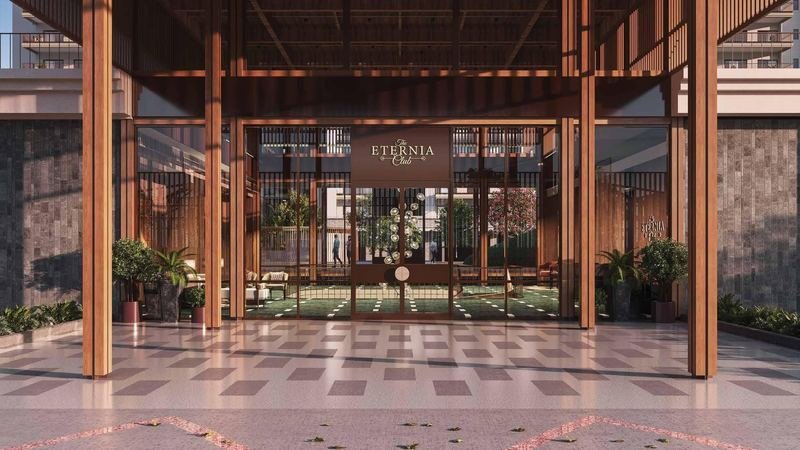 04
The Eternia Club
A multi-level private lifestyle clubhouse featuring fine dining lounges, grand celebration banqueting, card rooms, reading library, and exclusive community gathering pavilions.
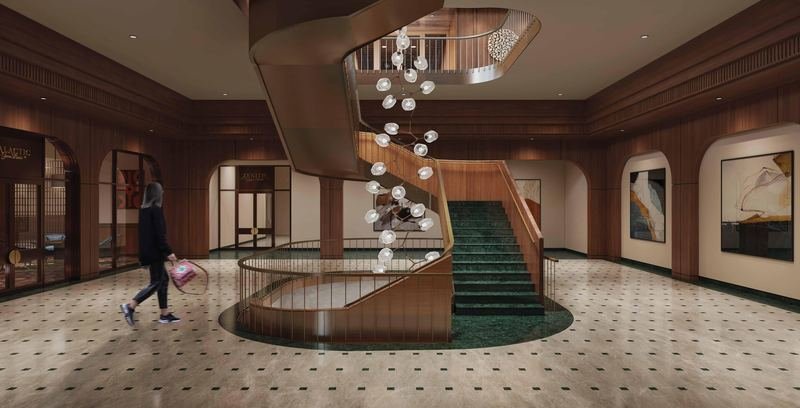 05
Resort Lagoon Pool
An expansive azure resort-style swimming pool featuring integrated shallow water shelves, in-pool submerged tanning loungers, a dedicated kids' splash area, and shaded poolside cabanas.
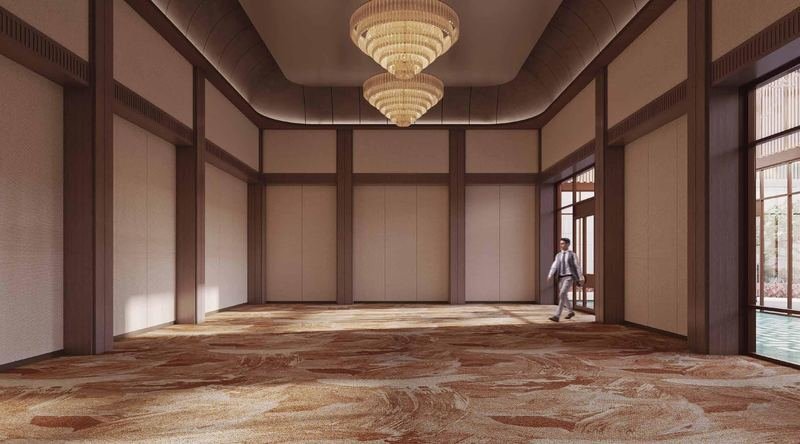 06
Spa & Wellness Salon
A world-class wellness retreat equipped with therapeutic treatment chambers, organic aroma steam rooms, Scandinavian saunas, and a professional grooming salon.
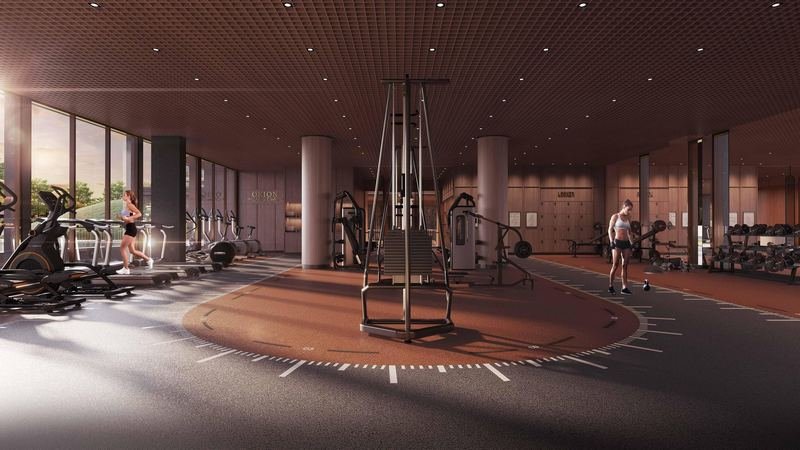 07
Fitness Center & Open Gym
Comprehensive indoor health club with cutting-edge cardio and resistance equipment, yoga & aerobics floor, alongside outdoor landscaped calisthenics workout zones.
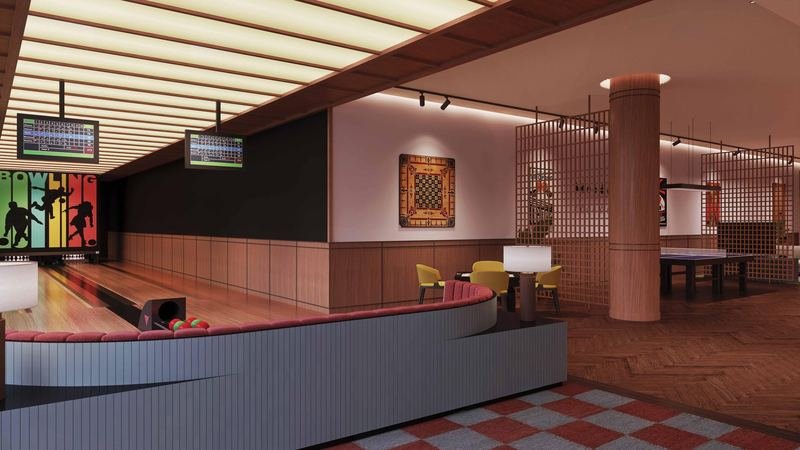 08
Multipurpose Sports Court
Championship-standard all-weather floodlit courts for lawn tennis, badminton, basketball, and pickleball, framed by amphitheater-style seating for spectator excitement.
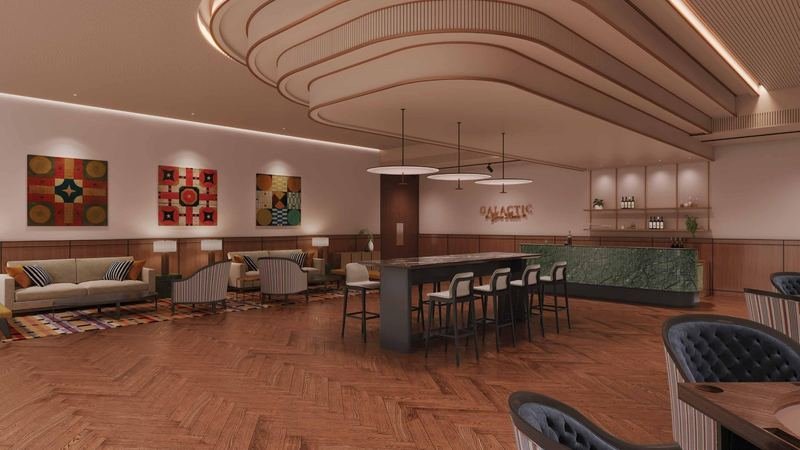 09
Kids Creche & Play Area
Safe, nurturing indoor daycare creche with certified attendants, developmental Montessori toy stations, and soft-cushioned rubberized outdoor adventure playgrounds.
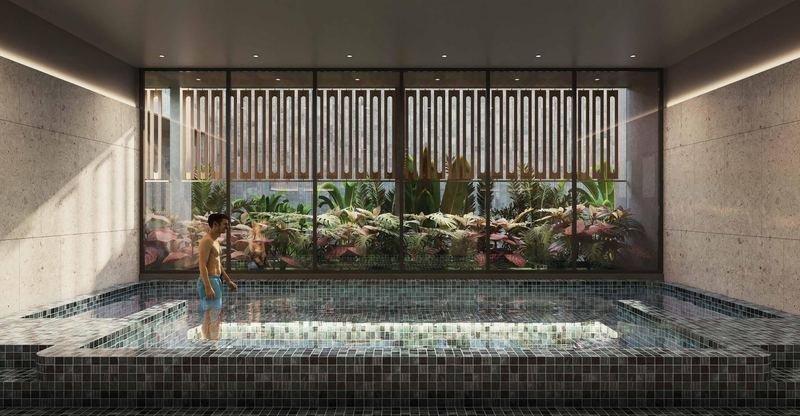 10
Music & Dance Studio
Sound-isolated, acoustically treated studio outfitted with full-length mirror walls, sprung wooden performance floors, and dedicated audio equipment for music and dance practice.
 11
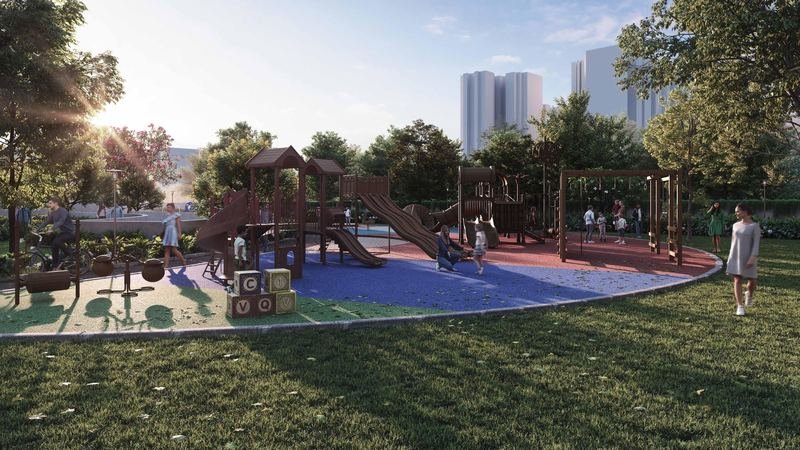
Dedicated Dog Park
A secure, fenced green park tailored specifically for pets, featuring agility training hurdles, hydration fountains, sanitation stations, and lush grass for daily play.
 12
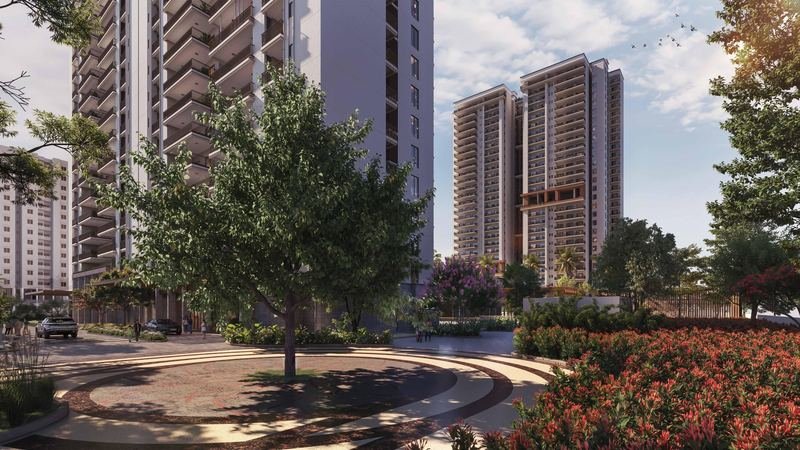
Palm Court & Green Mound
Sculpted rolling earthen mounds, royal palm tree allées, reflexology walking tracks, and aromatic flower gardens that create a lush, tranquil microclimate inside the campus.
 13
Entrance Water Cascade
An illuminated architectural water cascade and reflective fountains welcoming residents and guests with the soothing sound of moving water at the main boulevard entrance.
 14
Community Water Body
A shimmering central water mirror surrounded by stone seating ledges, tree canopies, and ambient evening illumination designed as a vibrant neighborhood gathering hub.
 15
Restaurant & Pop-Up Retail
Gourmet poolside bistro, artisan coffee café, and convenient daily essential retail kiosks within the gated society for effortless living without stepping outside.
 16
Grand Designer Lobbies
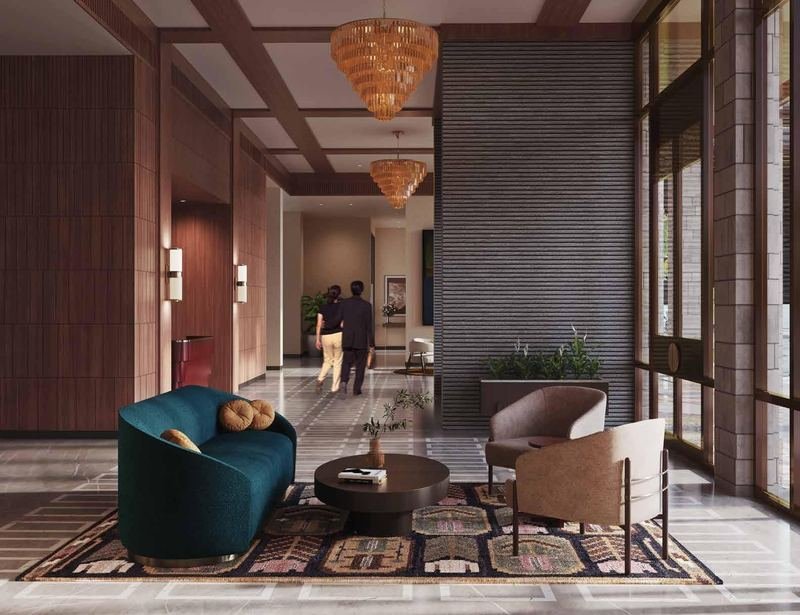
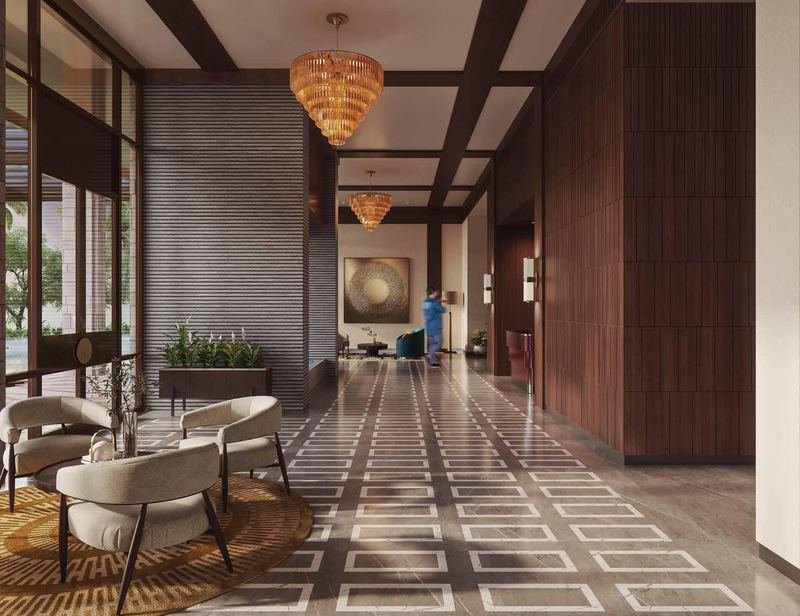
Double-height air-conditioned residential entrance foyers finished in imported Italian marble, staffed with 24x7 hospitality concierge desks and access-controlled smart elevators.
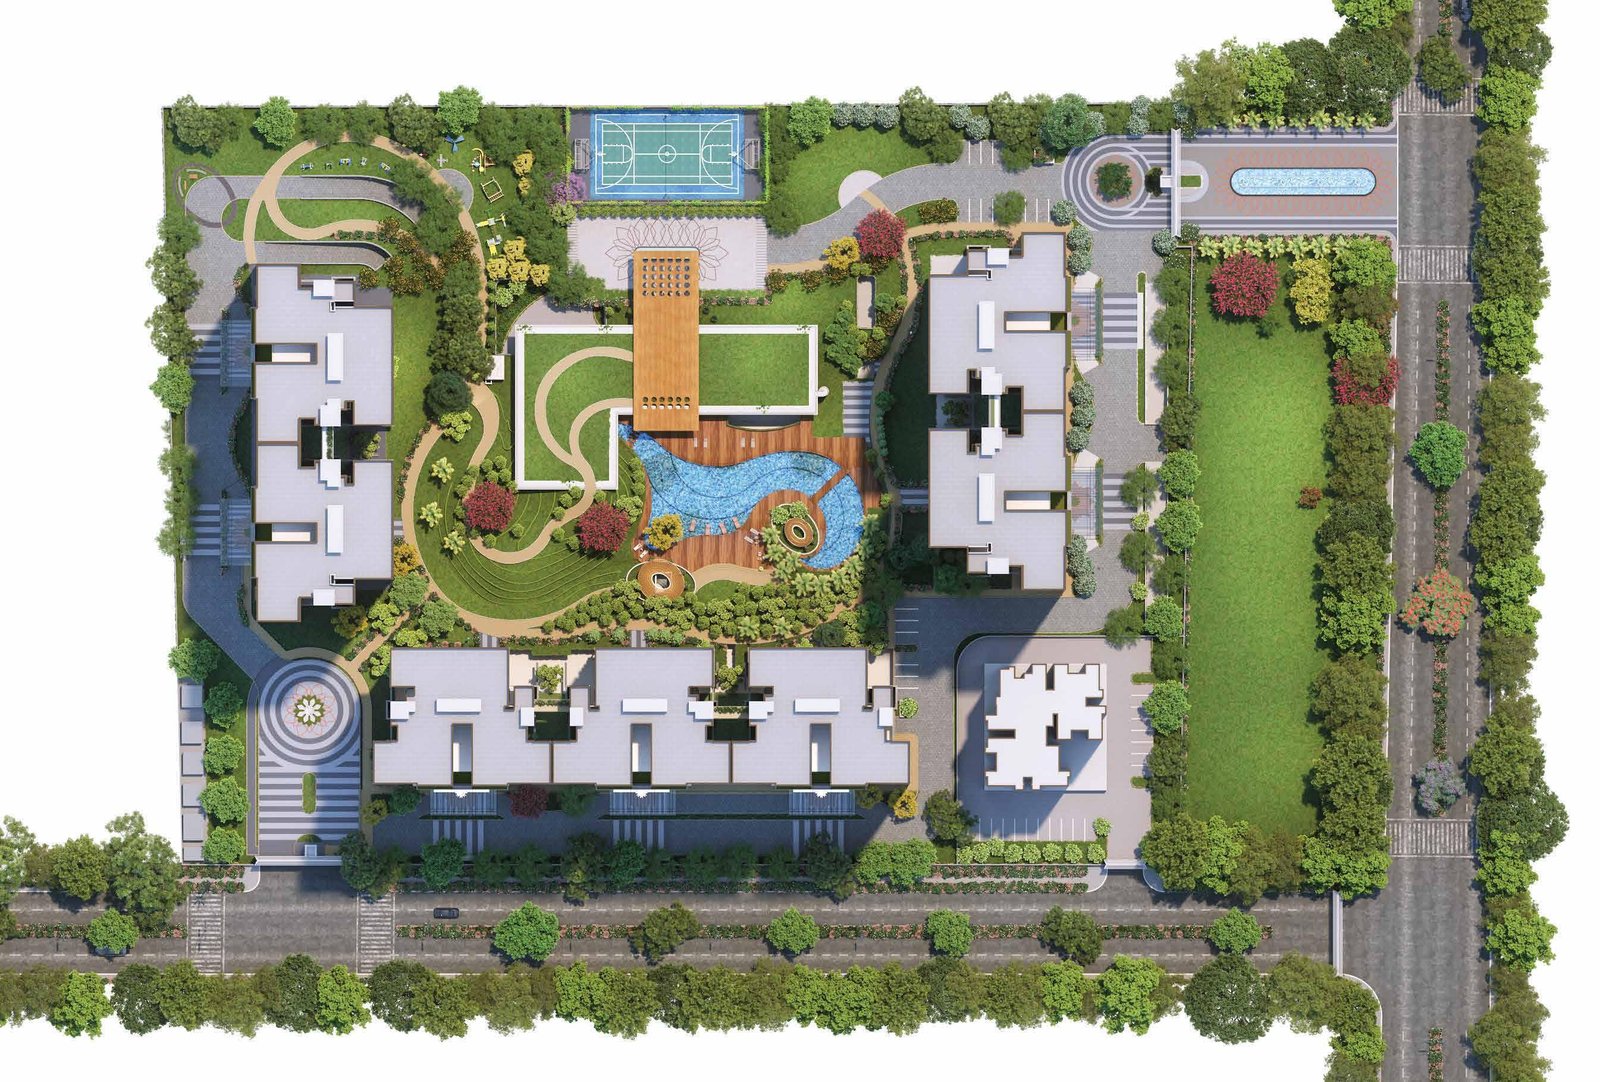
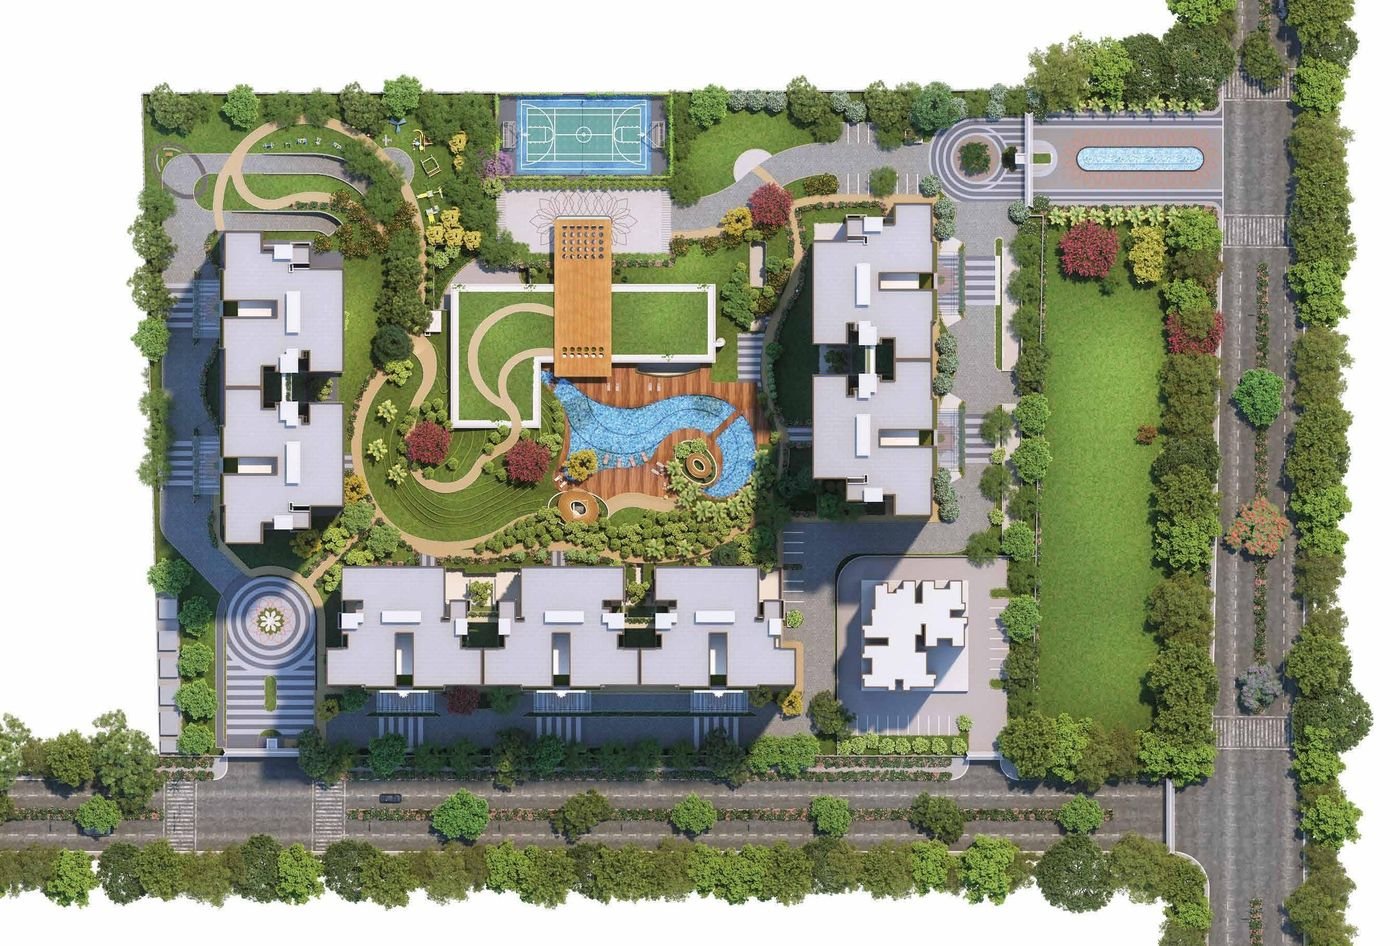
AU Sunflower Master Site Plan & Architectural Layout
Dual Frontage on 45M & 24M Wide Arterial Roads with 24 Masterfully Planned Landmarks
 Click to Zoom Full Plan
Master Plan Amenities Key (1 - 24)
AU Sunflower Floor Plans (3 BHK & 3 BHK Family Residences)
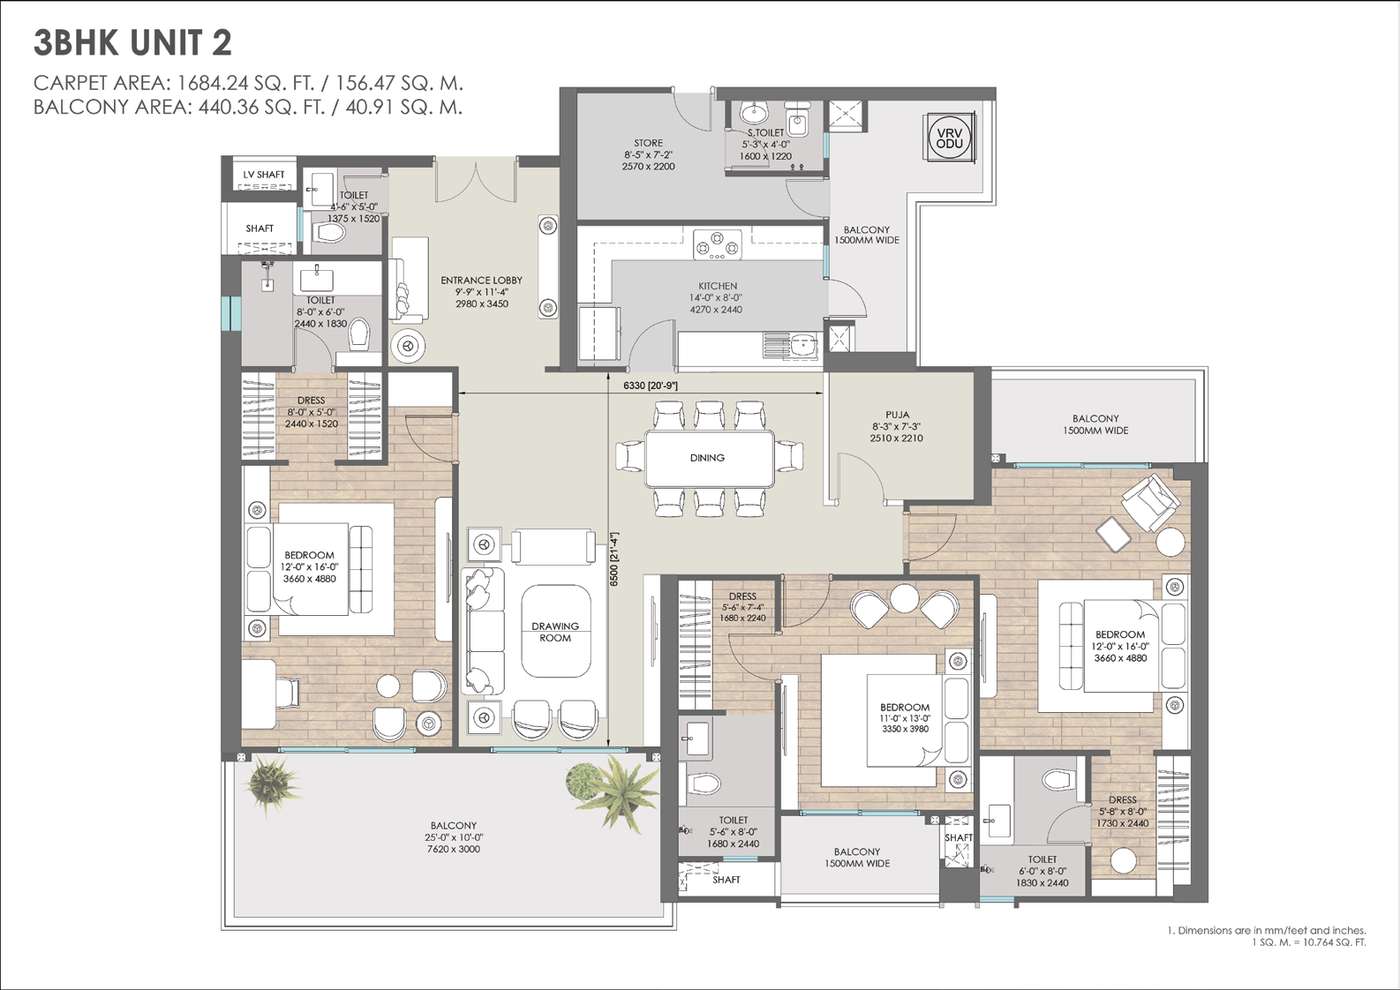
Spacious, Light-Filled 3 BHK & 3 BHK Family Residences (Pages 31 & 32 of Project Brochure)
 Tap to Zoom Full Layout
3 BHK Luxury Residence
3 BHK + 3 Toilet with Dress + Entrance Foyer with Toilet + Puja Room + 1 Store Room with Toilet
Layout Highlights:
- Spacious living and dining spaces with Italian marble
- 3 commodious bedrooms with dedicated dress rooms
- Entrance foyer with powder room for guests
- Independent store with attached washroom
- 440+ sq.ft wide panoramic balconies
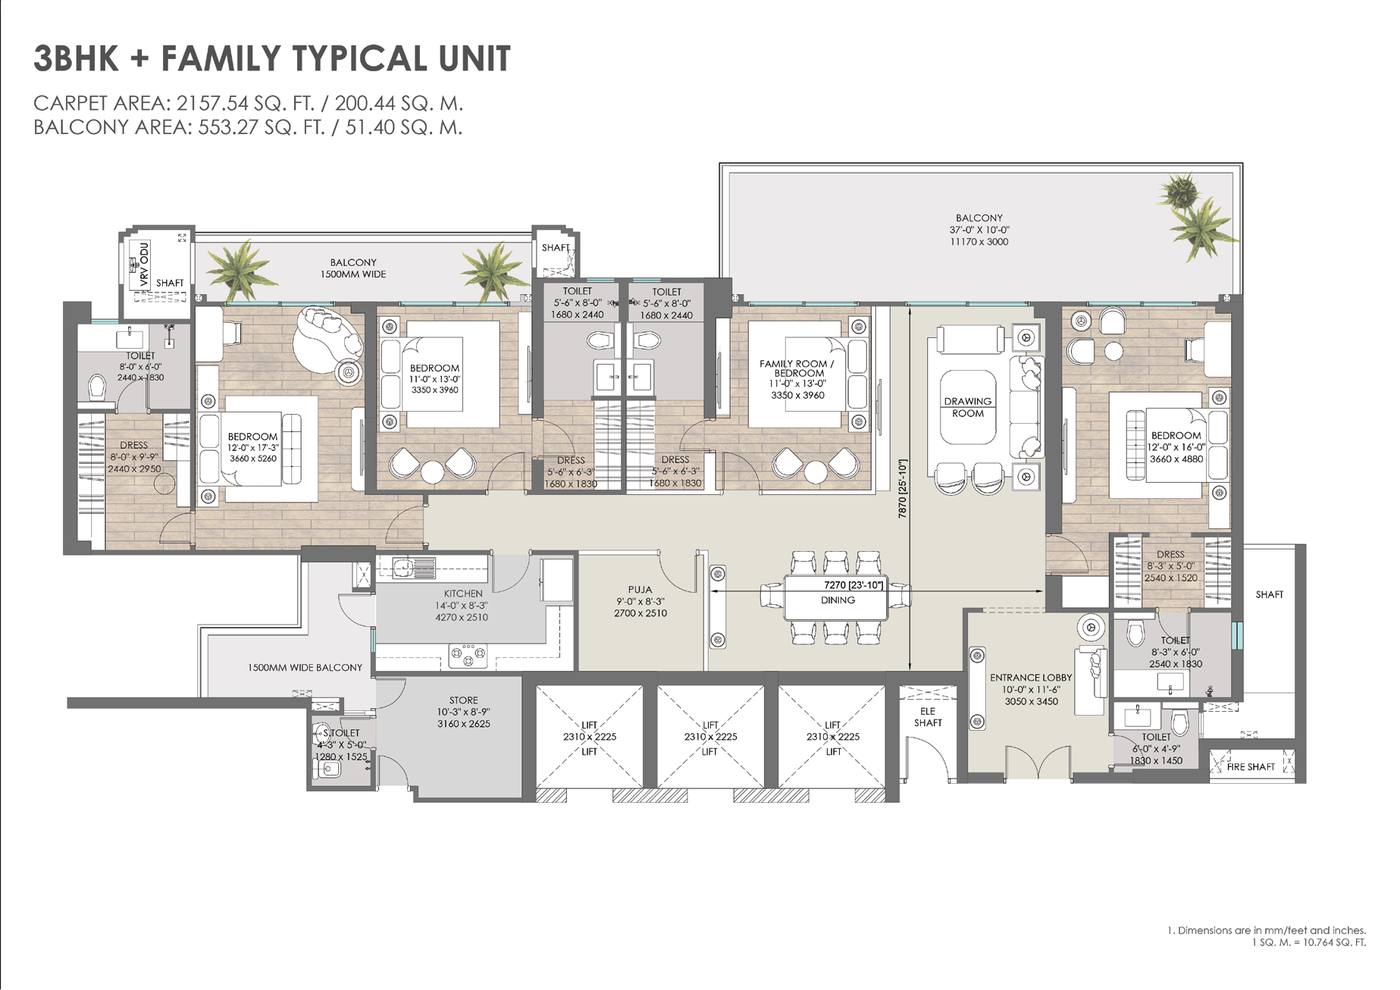 Tap to Zoom Full Layout
3 BHK Family Residence
3 BHK + Family Room + 4 Toilet with Dress + Entrance Foyer with Toilet + Puja Room + 1 Store Room with Toilet
Layout Highlights:
- Independent Family Lounge Room for private family moments
- 4 full toilets with dedicated walk-in dressing areas
- Store room with attached toilet facility
- Dedicated Puja alcove and entrance foyer
- Deep running balconies (553+ sq.ft) with lush green vistas
AU The Sunflower Technical Specifications & Luxury Features
Every Detail Crafted with Premium Materials & Modular Appliances Included (Brochure Pages 34-35)
Designer Kitchen
All Modular Appliances Included:
- Appliances: HOB, Chimney, Oven, Microwave, Refrigerator
- Counters: Granite / Synthetic Stone
- Fixtures: CP Fittings, Stainless Steel Sink, Exhaust Fan
- Tiles: Designer ceramic tiles up to 2' above counter
VRV Air Conditioning
High-Wall Energy Efficient Cooling:
- VRV / VRF High-Wall Units across all rooms
- Independent climate control in Drawing & Dining
- All Bedrooms equipped with cooling units
- Multi-split inverter technology for low power draw
Flooring & Finishes
Italian Marble & Wooden Finishes:
- Drawing / Dining: Imported Italian Marble
- Bedrooms / Family Room: Laminated Wooden Flooring
- Foyer / Puja: Marble / Vitrified tiles
- Balconies & Toilets: Anti-skid ceramic tiles
Modular Wardrobes
Fitted in All Bedrooms:
- Modular wardrobes in Master Bedroom & Dress
- Modular wardrobes in all other Bedrooms
- Premium wooden flush doors
- Energy-efficient UPVC / Aluminium glazings
Luxury Bathrooms
Glass Partitions & Designer Fittings:
- Toughened glass shower partition & exhaust fan
- Branded premium CP fittings and wall-hung WC
- Granite / Synthetic Stone counter with vanity wash basin
- Full height designer wall tiles & mirror
Township Infrastructure
Modern Utilities & Power Backup:
- Connected to township water supply & sewer network
- 100% DG power backup & high-speed lifts
- Concealed copper wiring & modular switch sockets
- Multi-tier 24x7 security & CCTV surveillance
AU Sunflower Price List, Payment Plan & Cost Sheet (Phase-1)
Basic Rate: ₹ 12,000/- Per Sq. Ft. On Super Area · UP RERA Reg: UPRERAPRJ448904/04/2024 (w.e.f. 15.06.2026)
3 BHK Luxury Residence
3 BHK + 3 Toilet + Dress + Foyer + Puja + Store
- 2 Covered Car Parkings Included (@ ₹10 Lakhs)
- Club Membership (₹ 5 Lacs): WAIVED OFF
- VRV/VRF AC (₹ 300/sqft): WAIVED OFF
- 10 KVA Power Backup Provisioned
3 BHK Family Residence
3 BHK + Family Room + 4 Toilet + Dress + Store
- 2 Covered Car Parkings Included (@ ₹10 Lakhs)
- Club Membership (₹ 5 Lacs): WAIVED OFF
- VRV/VRF AC (₹ 300/sqft): WAIVED OFF
- Independent Family Lounge Room
3 BHK Family @ 1st Floor
With Extended Private Open Sky Terrace Deck
- 2 Covered Car Parkings Included (@ ₹10 Lakhs)
- Club Membership (₹ 5 Lacs): WAIVED OFF
- VRV/VRF AC (₹ 300/sqft): WAIVED OFF
- Massive 838+ sq.ft Private Open Terrace
Exclusive 10 : 90 Payment Plan (Sunshine Pay Scheme) Now Live
Book your ultra-luxury residence with just 10% commitment · Pay balance 90% near possession with zero intermediate pre-EMI stress!
Exclusive 10 : 90 Payment Plan (Sunshine Pay Scheme)
Special Inaugural Privilege · Pay 10% Now, 90% Near/On Offer of Possession| Stage | Payment Milestone | Percentage Payable | Breakdown & Included Charges |
|---|---|---|---|
| 01 | At the Time of Booking / Allotment Lock your desired unit, floor & tower at inaugural pricing of ₹ 12,000/sq.ft. |
10%
Initial Commitment
|
10% Cost of Apartment
Payable upon booking / EOI confirmation
|
| 02 | During Construction Phase Foundation, civil structure, towers casting, brickwork & MEP execution |
0% Intermediate Demand
Zero Pre-EMI Pressure
|
No Intermediate Milestones
Enjoy complete financial freedom during construction
|
| 03 | On Offer of Possession Targeted possession handover (scheduled completion early 2029) |
90%
Balance at Handover
|
90% Cost of Apartment
+ 2 Covered Car Parkings + 10 KVA Power Backup + IFMS, Meter & Statutory Charges
|
Why Choose the 10 : 90 Payment Plan?
The Sunflower Re-Launch Payment Plan
Valid for Bookings Login from 05-02-2026 to 31-03-2026| S.No | Payment Plan Milestone | Payment Percentage & Charges |
|---|---|---|
| 1 | At the Time of Booking | 10% Cost of Apartment |
| 2 | Within 60 Days of Booking | 23% Cost of Apartment + Covered Car Parking |
| 3 | On Casting of Top Floor Slab of tower in which your apartment is located or within 365 days of booking (whichever is later) | 33% Cost of Apartment + Power Back Up Charges |
| 4 | On Start of External Paint of tower in which your apartment is located or within 730 days of booking (whichever is later) | 29% Cost of Apartment + Labour Cess |
| 5 | On Offer of Possession of your apartment | 5% Cost of Apartment + 1 Year Maintenance + Prepaid Meter Charges + IFMS + Electricity Infra Charges |
AU The Sunflower Location Advantage (Aditya World City, NH-24 Ghaziabad)
Aditya World City, Ghaziabad — Frontage on 45M & 24M Arterial Corridors Next to Indirapuram & Delhi-Meerut Expressway
0 Mins
Frontage on 45M & 24M Wide Arterial Roads
2 Mins
Delhi-Meerut Expressway (NH-24)
15 Mins
Electronic City Metro Station (Blue Line)
15 Mins
Noida Sector 62 IT & Corporate Hub
10 Mins
Indirapuram Habitat Centre & Shipra Mall
20 Mins
Akshardham Temple & Delhi Border

UP RERA Registration Verified
The Sunflower (Exclusively Residence) - Phase 1 is registered under Uttar Pradesh Real Estate Regulatory Authority.
Details available at: http://up-rera.in/projects

AU The Sunflower FAQs (RERA, Pricing, Floor Plans & Booking)
Key details about AU Sunflower & AU The Sunflower residences at Aditya World City, Ghaziabad
Schedule a VIP Site Visit · AU The Sunflower Official Sales Desk
Experience The Sunflower in Person at Aditya World City
Our relationship managers are happy to provide an exclusive presentation of the project layout, sample residence finishes, and payment plans.
Site Address
45M & 24M Wide Road, Aditya World City, Ghaziabad, UP - 201009Official WhatsApp Desk
Instant assistance, brochure & cost sheet sharingSite Visit Timings
10:00 AM – 7:00 PM (All 7 Days Open)
AU Real Estate
Committed to architectural excellence and on-time deliveryBook Your Site Tour / Expression of Interest
Please fill in your details below. We will confirm your preferred timing.